Technical Specifications
Overview
Precision Calibration Solution
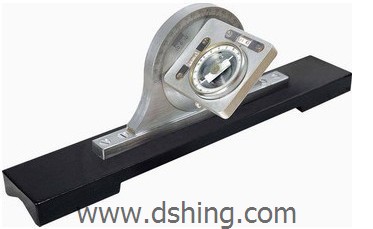
The Dip Angle and Azimuth Calibration Tester is a specialized precision instrument engineered for the accurate verification and calibration of surveying equipment. Designed for demanding environments such as geological surveys and mining operations, it features a robust construction with a stable base and a precise rotating mechanism. This device ensures reliable angular measurements through an integrated leveling system and dedicated circular scales for both dip and azimuth angles.
Measurement Specifications
Accuracy & Precision
| Parameter | Error Tolerance | Smallest Reading |
|---|---|---|
| Dip Angle | ±0.2° | 0.1° |
| Azimuth Angle | ±2° | 0.1° |
- Dip Angle Range
- 90 °
- Azimuth Angle Range
- 360 °
Physical Attributes
- Dimensions
- 280 x 100 x 120 mm
- Weight
- 1 kg
Applications
- Suitable For
- Geological SurveysMining OperationsInstrument Calibration