Technical Specifications
Project Overview
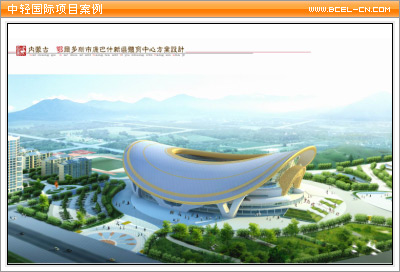
Ordos Sports Center Project
The Ordos Sports Center is a large-scale facility spanning 170,000 square meters, designed to serve as a premier venue for athletic and community events. This architectural project emphasizes a modern aesthetic combined with high functionality, featuring a unique curved roof design and an expansive plaza that integrates seamlessly with the surrounding urban landscape. The facility is engineered to provide a user-friendly environment that balances structural innovation with public accessibility.
Project Details
Total Facility Area
170,000 sqm
Total Area
- Design & Engineering Department
- Architecture design engineering department 2 (sixth design engineering department)