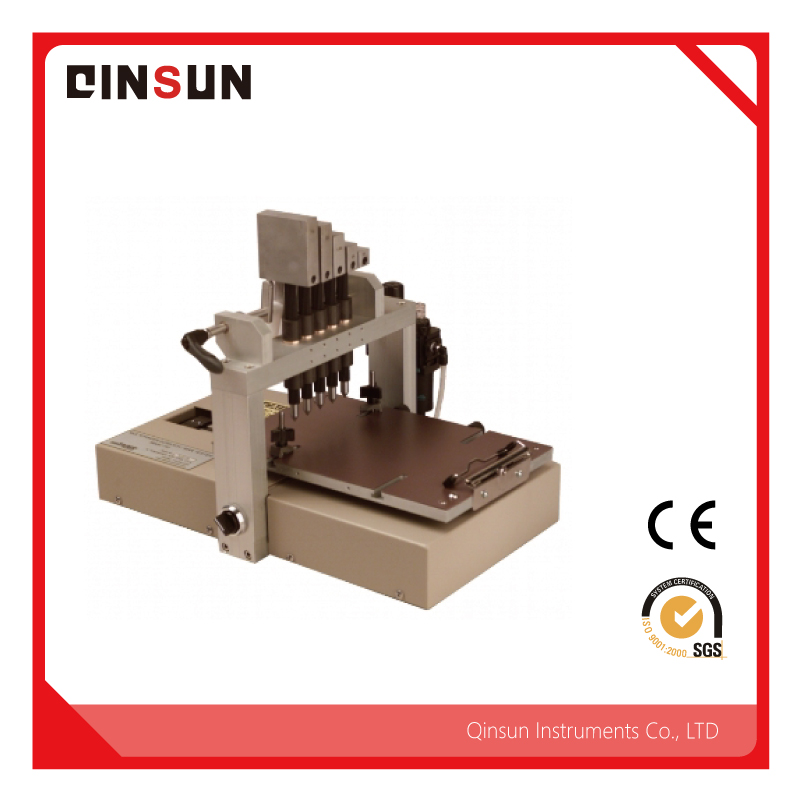
Technical Specifications
Product Overview
Precision Hardness Testing
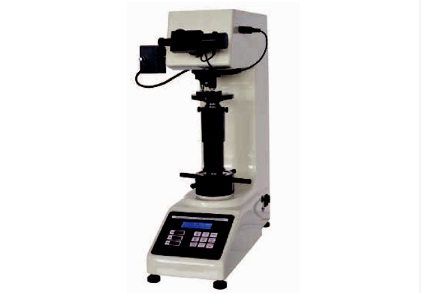
This Digital Vickers Hardness Tester is a precision instrument designed for accurate and repeatable hardness testing using the Vickers method. It features a digital display for easy reading, a built-in measuring microscope, and a precise automatic loading system. Suitable for metals, ceramics, and composites, it is an essential tool for quality control, materials research, and failure analysis.
Technical Specifications
Model Specifications
| Feature | TH720 | TH721 |
|---|---|---|
| Force (N) | 4.903, 9.807, 19.61, 24.52, 29.42, 49.03, 98.07, 196.1, 294.2 | 9.807, 19.61, 24.52, 29.42, 49.03, 98.07, 196.1, 294.2, 490.3 |
| Force (KGF) | 0.5, 1, 2, 2.5, 3, 5, 10, 20, 30 | 1, 2, 2.5, 3, 5, 10, 20, 30, 50 |
Testing Capabilities
2,967 HV
Max Testing Field
60 s
Max Dwell Time
0.125 μm
Min Graduation
Physical Dimensions
Specimen Capacity
180 mm
Max Height
130 mm
Max Width
- Machine Dimensions
- 530 x 225 x 630 mm
Operational Features
- Carriage Control
- Automatic (Loading/Dwell/Uploading)
- Microscope Magnification
- 100x200x
- Power Supply
- 110V/220V, 60/50Hz
Included Accessories
Standard Delivery Items
- Largest testing table
- 1 CCD measuring device
- V shape testing table
- Knoop indenter (for TH720)
- Screw drivers (2)
- Horizontal regulating screws (4)
- Level
- Power cable
- 10x digital micro lens
- Vickers hardness blocks (2)
- Repair fuses 1A (2)
- TIME certificate
- Warranty card
- Instruction manual